

Listing Courtesy of: Austin Board of Realtors / Listed By: Haley Schenken, Coldwell Banker Realty - Contact: (512) 343-7500
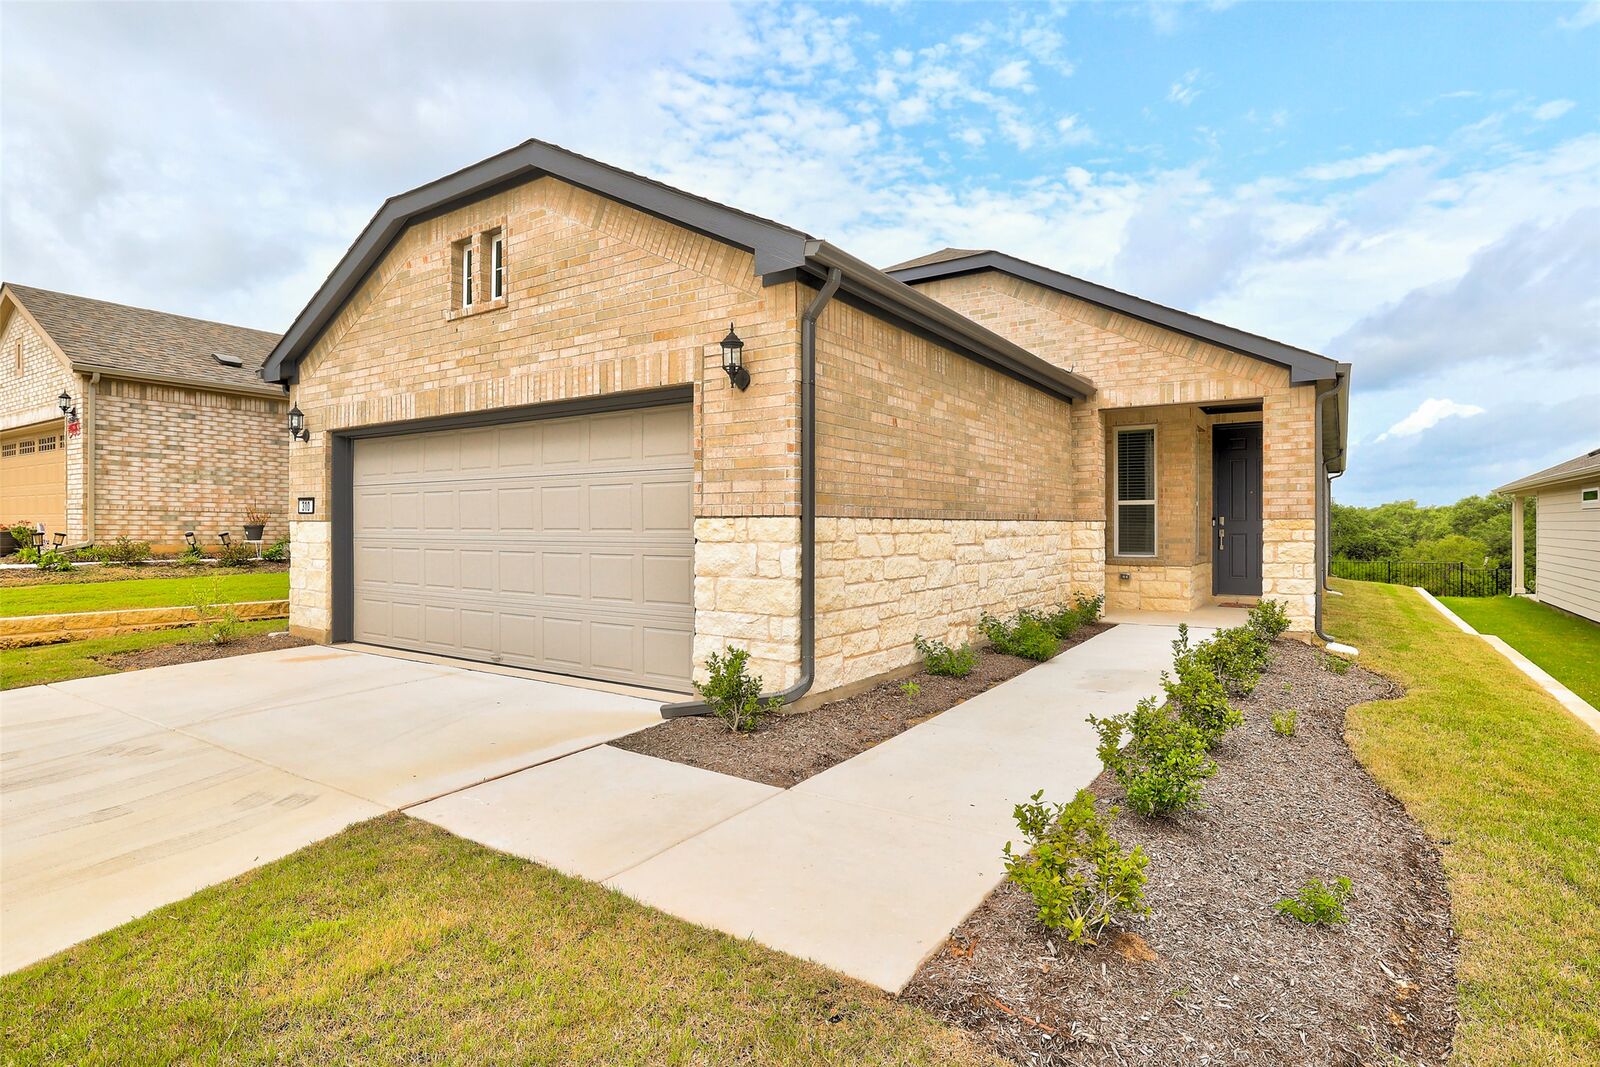
310 Livewater Lane Georgetown, TX 78633
Pending (4 Days)
$2,250 (USD)
Description
MLS #:
3151664
3151664
Lot Size
5,375 SQFT
5,375 SQFT
Type
Rental
Rental
Year Built
2025
2025
Views
Park/Greenbelt
Park/Greenbelt
School District
Georgetown Isd
Georgetown Isd
County
Williamson County
Williamson County
Community
Sun City Nbrhd Sixty-Six & 92
Sun City Nbrhd Sixty-Six & 92
Listed By
Haley Schenken, Coldwell Banker Realty, Contact: (512) 343-7500
Source
Austin Board of Realtors
Last checked Jul 22 2026 at 4:07 AM GMT+0000
Austin Board of Realtors
Last checked Jul 22 2026 at 4:07 AM GMT+0000
Bathroom Details
- Full Bathrooms: 2
Interior Features
- Double Vanity
- Dishwasher
- Disposal
- Microwave
- Oven
- Refrigerator
- Pantry
- Windows: Screens
- Windows: Blinds
- Open Floorplan
- Recessed Lighting
- Walk-In Closet(s)
- Stainless Steel Appliance(s)
- Windows: Double Pane Windows
- Breakfast Bar
- Ceiling Fan(s)
- Laundry: Washer Hookup
- Laundry: Electric Dryer Hookup
- Windows: Insulated Windows
- Quartz Counters
- Built-In Oven
- Main Level Primary
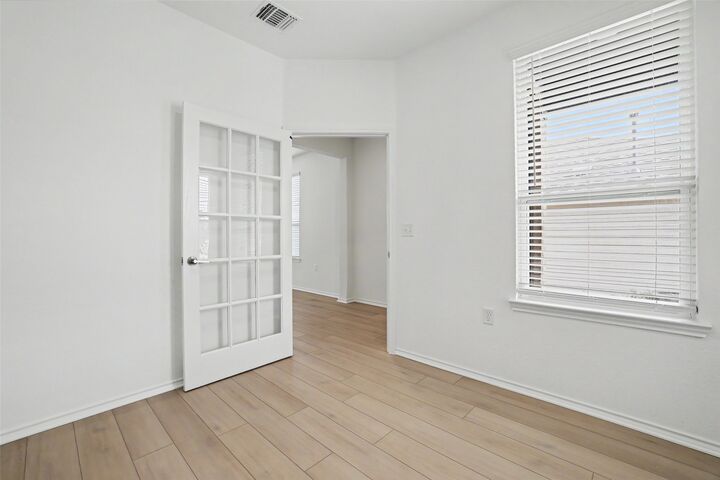
- French Door(s)/Atrium Door(s)
- Kitchen Island
- Tray Ceiling(s)
- Gas Cooktop
- Gas Water Heater
- Range Hood
- Laundry: Laundry Room
Subdivision
- Sun City Nbrhd Sixty-Six & 92
Lot Information
- Landscaped
- Sprinklers Automatic
- Sprinklers In Ground
- Moderate Trees
- Near Golf Course
Property Features
- Fireplace: 0
- Foundation: Slab
Heating and Cooling
- Natural Gas
- Central
- Central Air
- Electric
- Ceiling Fan(s)
Pool Information
- Community
Flooring
- Tile
- Vinyl
Exterior Features
- Roof: Composition
- Roof: Shingle
Utility Information
- Utilities: Phone Available, Cable Available, Electricity Connected, Sewer Connected, Water Connected, Water Source: Public, Underground Utilities, Natural Gas Connected
- Sewer: Public Sewer
School Information
- Elementary School: Na_sun_city
- Middle School: Na_sun_city
- High School: Na_sun_city
Parking
- Garage
- Attached
- Door-Single
- Lighted
- Garage Faces Front
- Garage Door Opener
- Inside Entrance
Stories
- 1
Living Area
- 1,409 sqft
Additional Information: Northwest Austin | (512) 343-7500
Location
Disclaimer: Copyright 2026 Austin Association of Realtors. All rights reserved. This information is deemed reliable, but not guaranteed. The information being provided is for consumers’ personal, non-commercial use and may not be used for any purpose other than to identify prospective properties consumers may be interested in purchasing. Data last updated 7/21/26 21:07

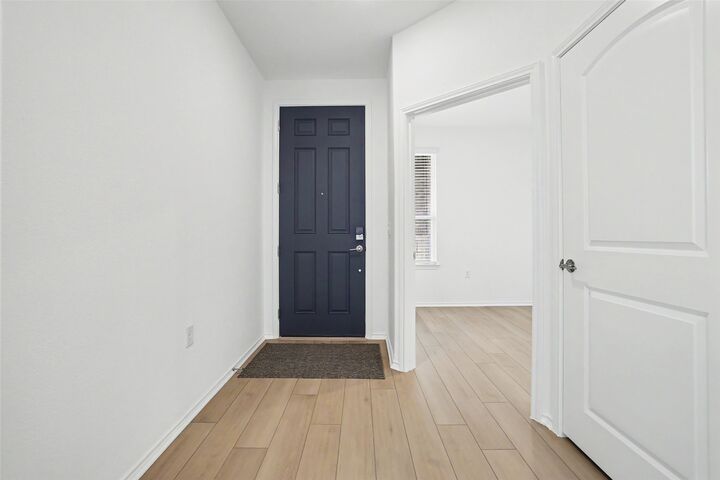
Brand-new, never-lived-in Compass plan in Sun City Texas. This thoughtfully designed home features a private study with glass doors, luxury vinyl plank flooring throughout, 10-foot tray ceilings with crown molding, and an open-concept living, dining, and island kitchen with quartz countertops, upgraded cabinetry, stainless steel appliances, a gas cooktop, and a French-door refrigerator. The private primary suite overlooks the backyard and includes dual vanities, a walk-in shower, and a spacious walk-in closet. Additional features include a centrally located guest bedroom and bath, a laundry room with chute access to the primary bath, and numerous builder upgrades throughout. Enjoy greenbelt views from the covered patio, complete with a gas grill stub-out for outdoor grilling.
Minutes from the Cowan Creek Amenity Center featuring golf, resort-style pools, a fitness center, pickleball, tennis, a woodworking shop, walking trails, dining, and clubs and activities for every interest. Georgetown's charming historic Square—with boutique shopping, restaurants, wineries, and year-round events—is just 15–20 minutes away. Ready for immediate move-in and the opportunity to enjoy the Sun City lifestyle!