

Listing Courtesy of: Central Texas MLS / Listed By: Gloria Walls, Coldwell Banker Realty - Contact: 512-930-2000
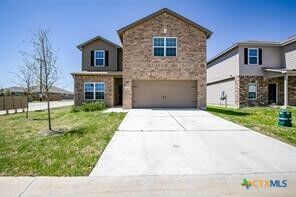
101 Hyacinth Way Jarrell, TX 76537
Active (2 Days)
$2,050 (USD)
MLS #:
628092
628092
Lot Size
5,881 SQFT
5,881 SQFT
Type
Rental
Rental
Year Built
2020
2020
Style
Traditional
Traditional
School District
Jarrell Isd
Jarrell Isd
County
Williamson County
Williamson County
Listed By
Gloria Walls, Coldwell Banker Realty, Contact: 512-930-2000
Source
Central Texas MLS
Last checked Oct 21 2026 at 8:57 AM GMT+0000
Central Texas MLS
Last checked Oct 21 2026 at 8:57 AM GMT+0000
Bathroom Details
- Full Bathrooms: 3
- Half Bathroom: 1
Interior Features
- High Ceilings
- Walk-In Closet(s)
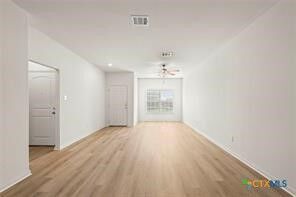
- Multiple Living Areas
- Some Electric Appliances
- Dishwasher
- Refrigerator
- Microwave
- Breakfast Area
- Oven
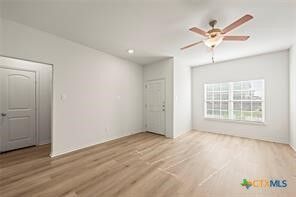
- Open Floorplan
- Tub Shower
- Laundry: Upper Level
- Pantry
- Laundry: Washer Hookup
- Kitchen/Family Room Combo
- Laundry: Electric Dryer Hookup
- Solid Surface Counters
- Kitchen/Dining Combo
- Vanity
- Main Level Primary
- Primary Downstairs
Lot Information
- City Lot
- < 1/4 Acre
Property Features
- Foundation: Slab
Heating and Cooling
- Central
- Central Air
Pool Information
- In Ground
- Community
Flooring
- Carpet
- Vinyl
Exterior Features
- Roof: Shingle
- Roof: Composition
Utility Information
- Utilities: Electricity Available, Water Source: Public
- Sewer: Public Sewer
Parking
- Garage
- Attached
Stories
- 2
Living Area
- 2,578 sqft
Additional Information: Georgetown | 512-930-2000
Location
Disclaimer: Copyright 2026 Central Texas MLS. All rights reserved. This information is deemed reliable, but not guaranteed. The information being provided is for consumers’ personal, non-commercial use and may not be used for any purpose other than to identify prospective properties consumers may be interested in purchasing. Data last updated 10/21/26 01:57

Description